Success message
Error message

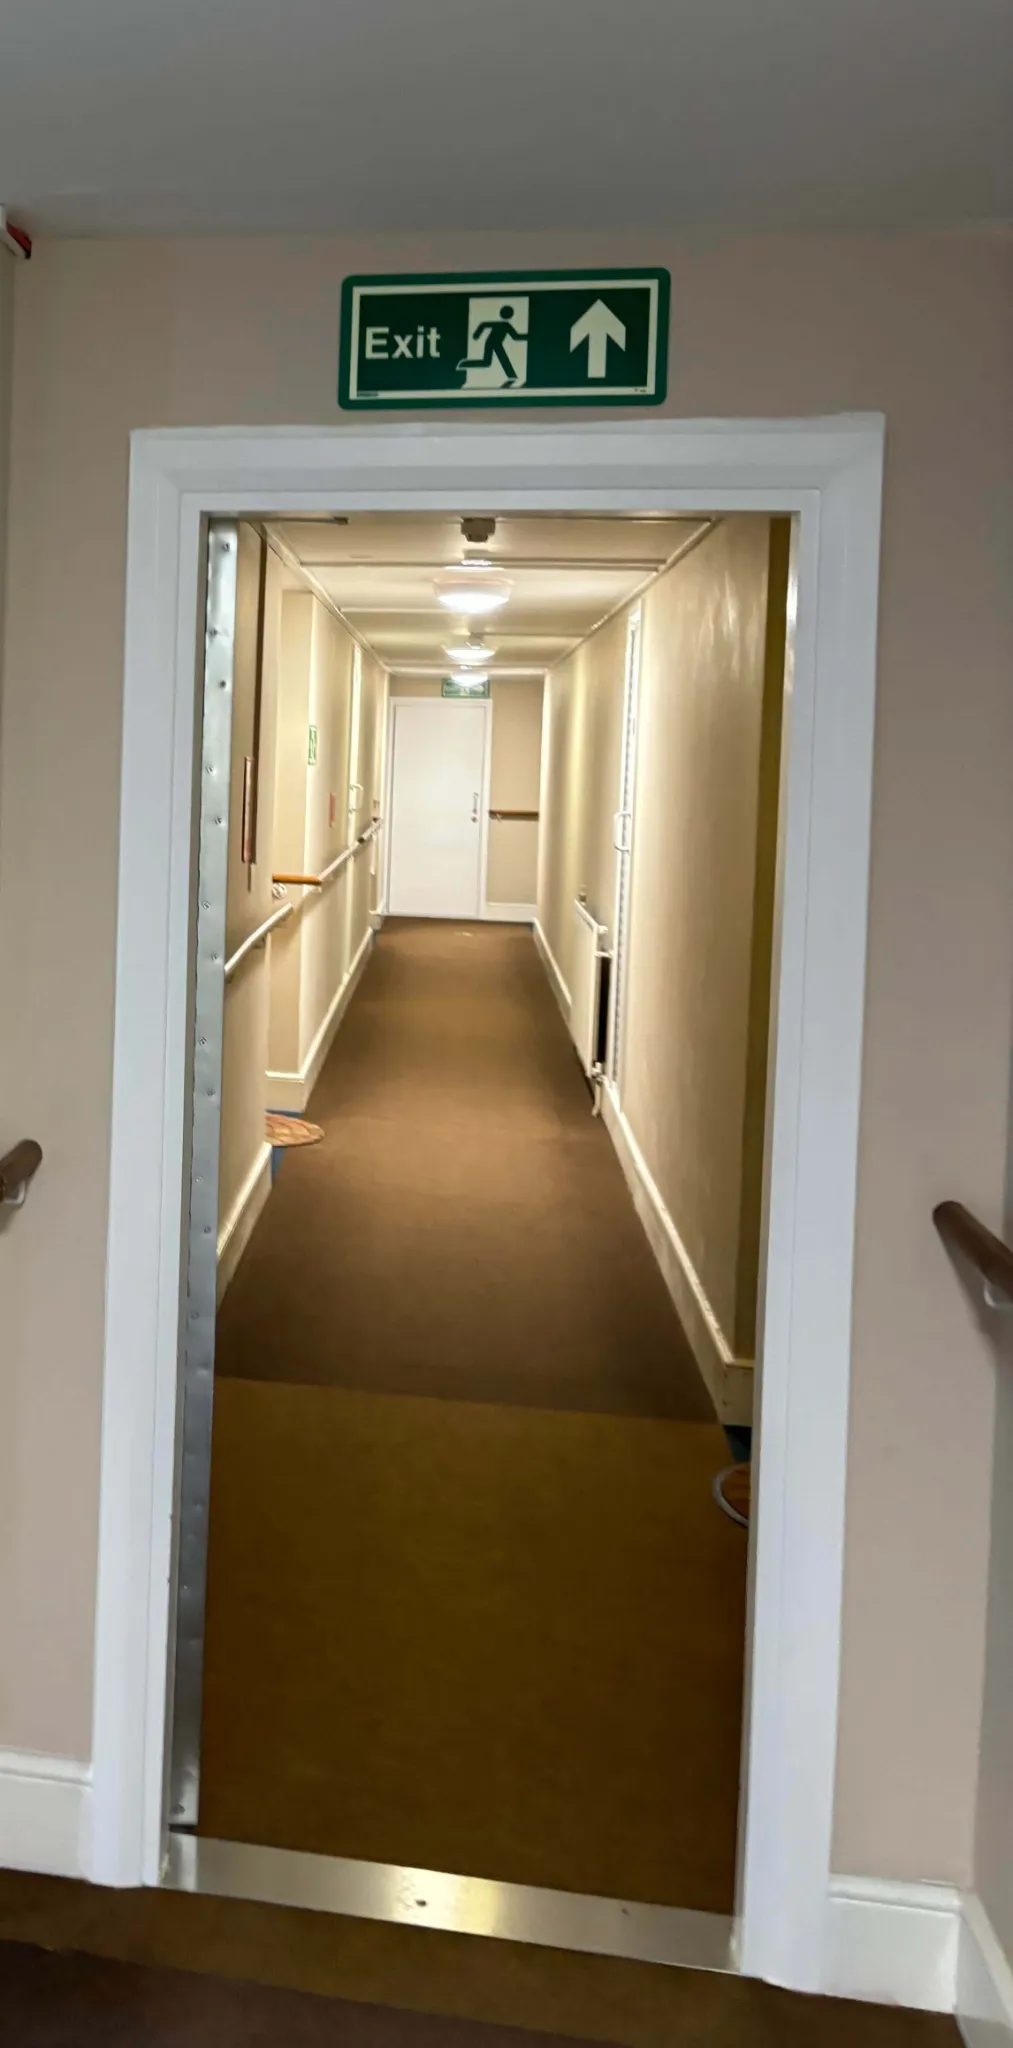
Proper placement of smoke detectors is crucial for effective fire safety, and the BS 5839-1:2025 standard provides specific guidance for different environments. One area that often presents unique challenges is the installation of detectors in corridors. This article breaks down the key requirements for placing smoke detectors in narrow versus wide corridors and outlines important additional siting constraints.
The BS 5839-1:2025 standard distinguishes between corridors based on their width, which directly impacts the required detector spacing.
For corridors with a width of less than 2 meters, the guidance is more flexible. The standard allows for increased horizontal spacing of smoke detectors compared to the typical spacing required for rooms. Furthermore, the areas of coverage do not need to overlap. This pragmatic approach simplifies installation in long, narrow hallways, making the layout more efficient without compromising safety.
Corridors that are wider than 2 meters are no longer treated as special cases; they are considered and treated as standard rooms. Consequently, detector placement and spacing must adhere to the same rules that apply to rooms, which typically require detectors to be spaced closer together with overlapping coverage zones to ensure no part of the area is left unprotected.
Beyond the rules for corridor width, BS 5839-1:2025 emphasizes critical siting constraints that apply universally to all detector installations.
Airflow: To prevent false alarms or delayed detection, detectors must not be located within 1 meter of any air supply points or air circulating units. Strong air currents can either dilute smoke or push it away from the detector's sensing chamber.
Physical Obstructions: A minimum clearance of 500 mm must be maintained between a detector and any obstruction, such as beams, ductwork, or partitions.
The standard also provides clear criteria for what constitutes a significant obstruction:
A solid partition with its top less than 300 mm from the ceiling is considered a wall.
Ceiling beams or air-handling ducts that extend deeper than 10% of the ceiling height and are less than 300 mm from the ceiling are also treated as walls, which can affect the placement and spacing requirements of detectors.
In all cases, proper clearance from airflow and obstructions is mandatory to ensure the fire detection system operates effectively. By following these guidelines, installers can ensure compliance with BS 5839-1:2025, providing a reliable and safe fire detection system.
Take control of your future with a career in fire and security. Enroll in our LFS courses today and become an expert in safeguarding lives and property. Don't wait—secure your spot and ignite your career now!
Click here